Full kitchen remodel
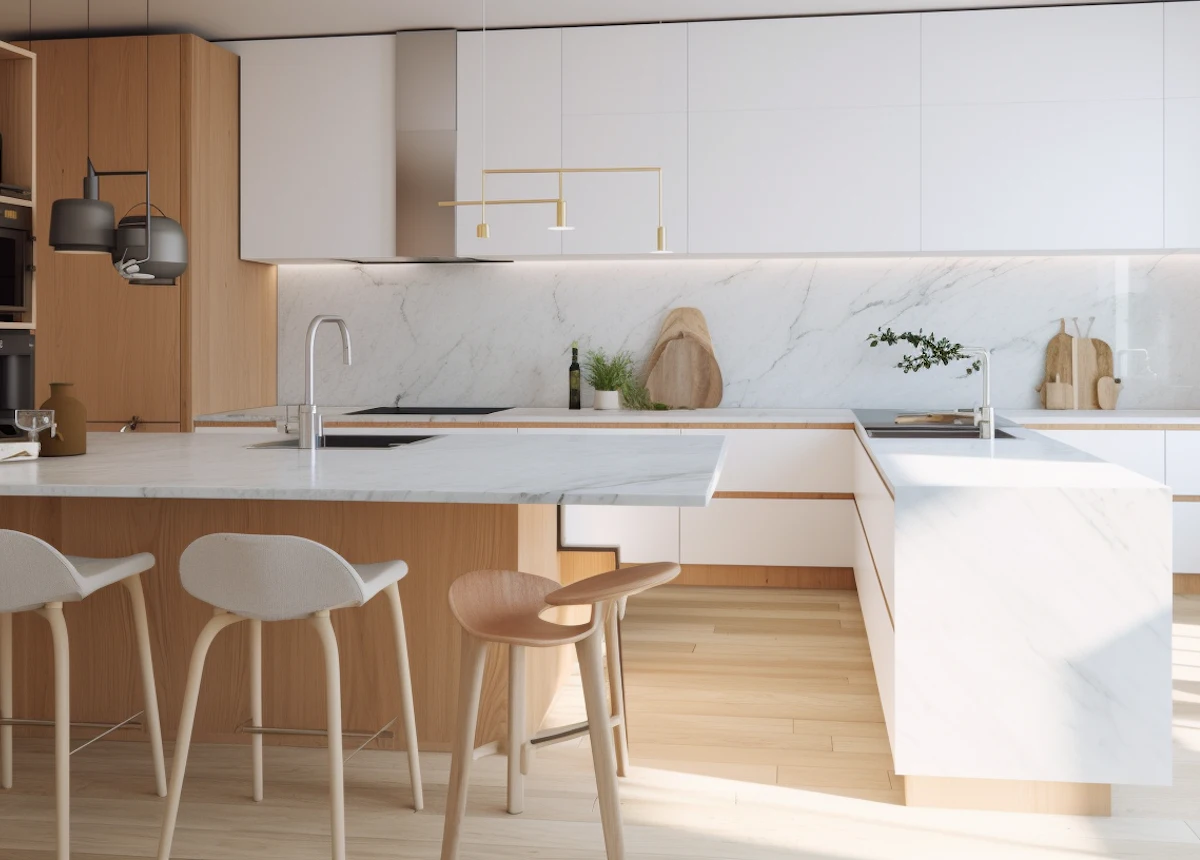
Marble Waterfall Island
A load-bearing wall came out to open the ground floor, then a honed marble island was set against oak veneer and handleless white units.
Location
Riverdale, Toronto
Project type
Kitchen renovation
Completed
2024
On site
7 weeks
Floor area
19 m²
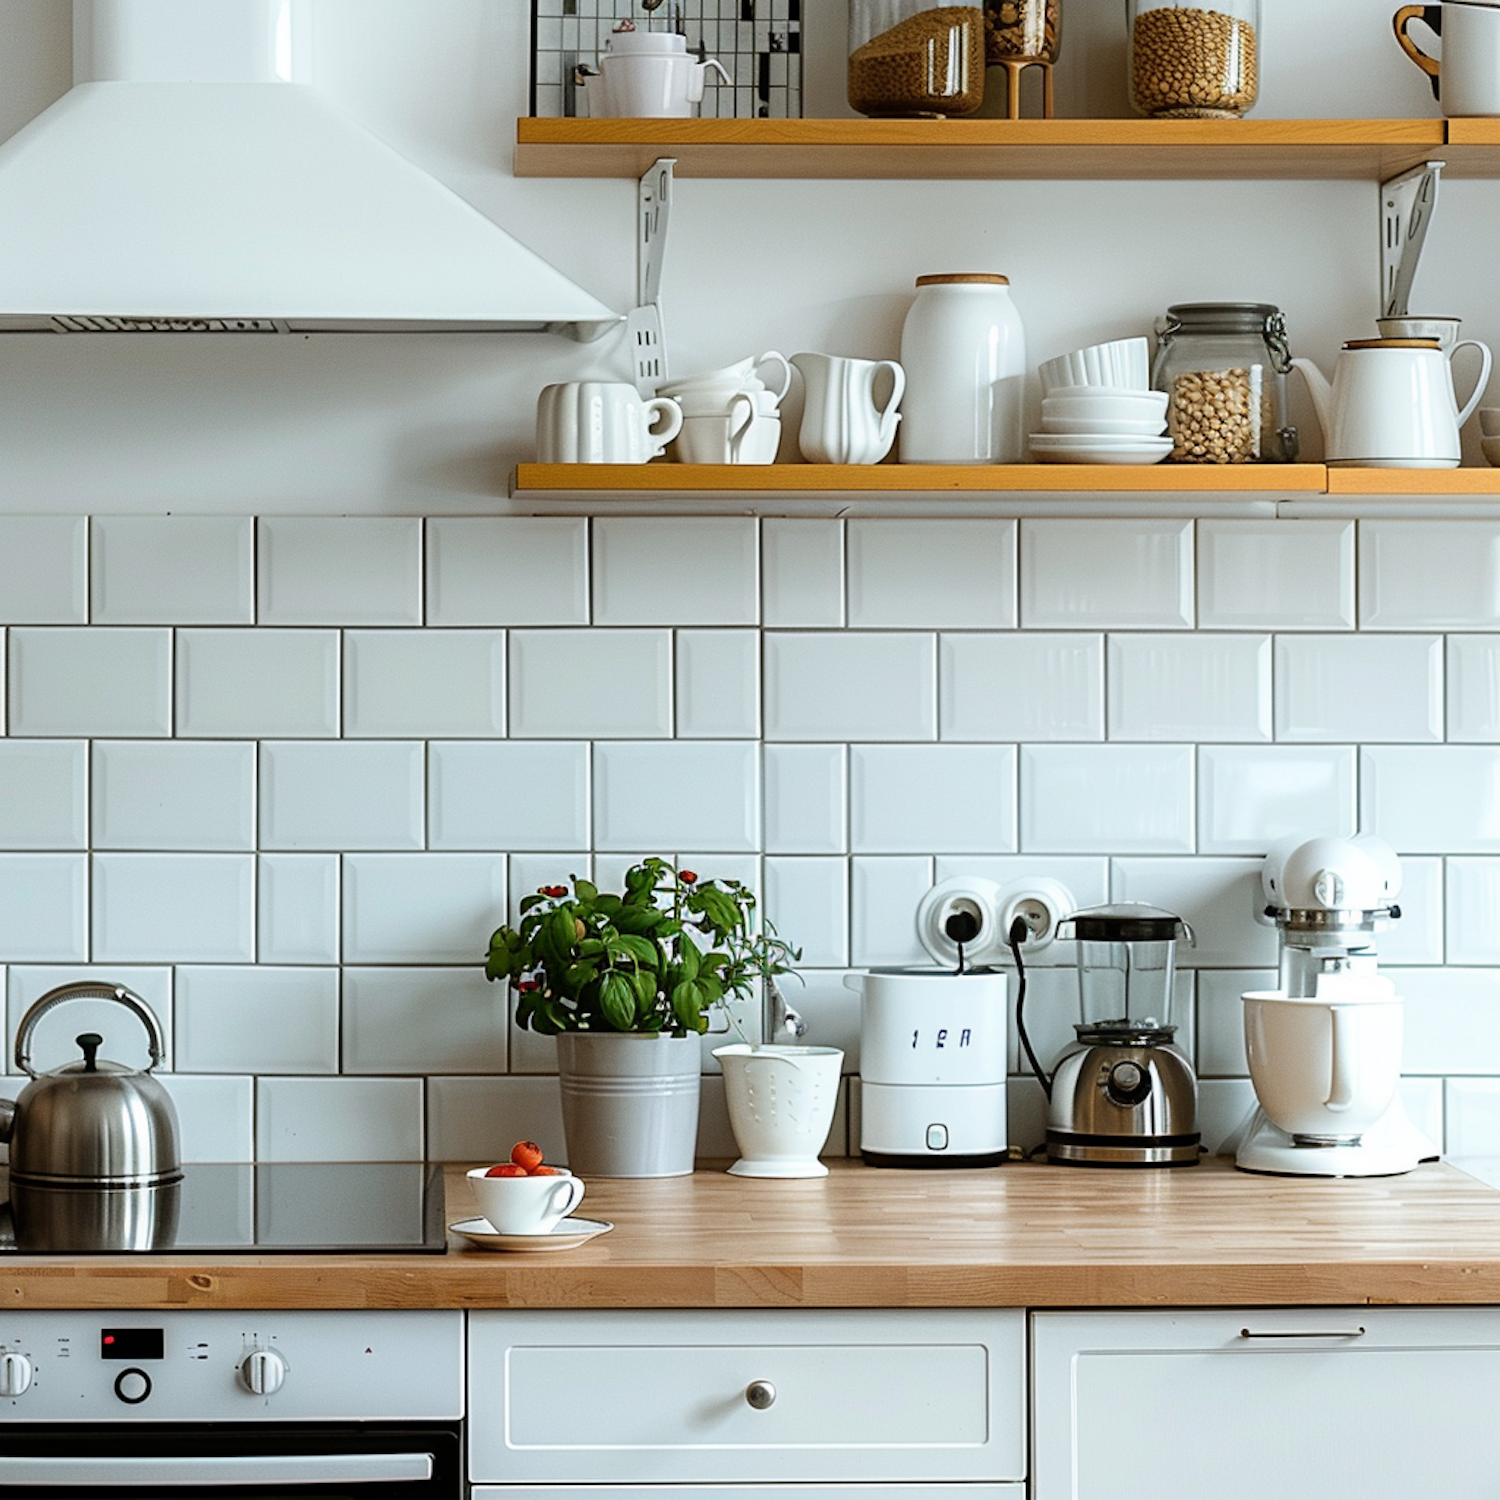
Marble worktops, a deep butler sink and one long oak shelf keep this north-facing room bright and uncluttered all day.
North-facing kitchens lose their light by mid-afternoon, so the brief was to give back as much brightness as the room could carry. That meant pale surfaces, one uninterrupted shelf instead of wall units, and moving the sink into the bay.
A deep fireclay butler sink now sits under the bay, with the drainage rerouted along the external wall. Standing at it you look out at the garden rather than at a splashback.
A single oak shelf runs the length of the working wall, carrying everyday plates and glasses. It keeps the upper half of the room open and makes the ceiling feel higher than it is.
Marble worktops with a softly eased edge, and a tiled splashback in an off-white that shifts with the light through the day.
It is the same room and the same window, but it is twice as bright. I do the washing up on purpose now.
Every project on this page was measured, made and installed by the same team.
Full kitchen remodel
Marble Waterfall Island
A load-bearing wall came out to open the ground floor, then a honed marble island was set against oak veneer and handleless white units.
Custom cabinetry
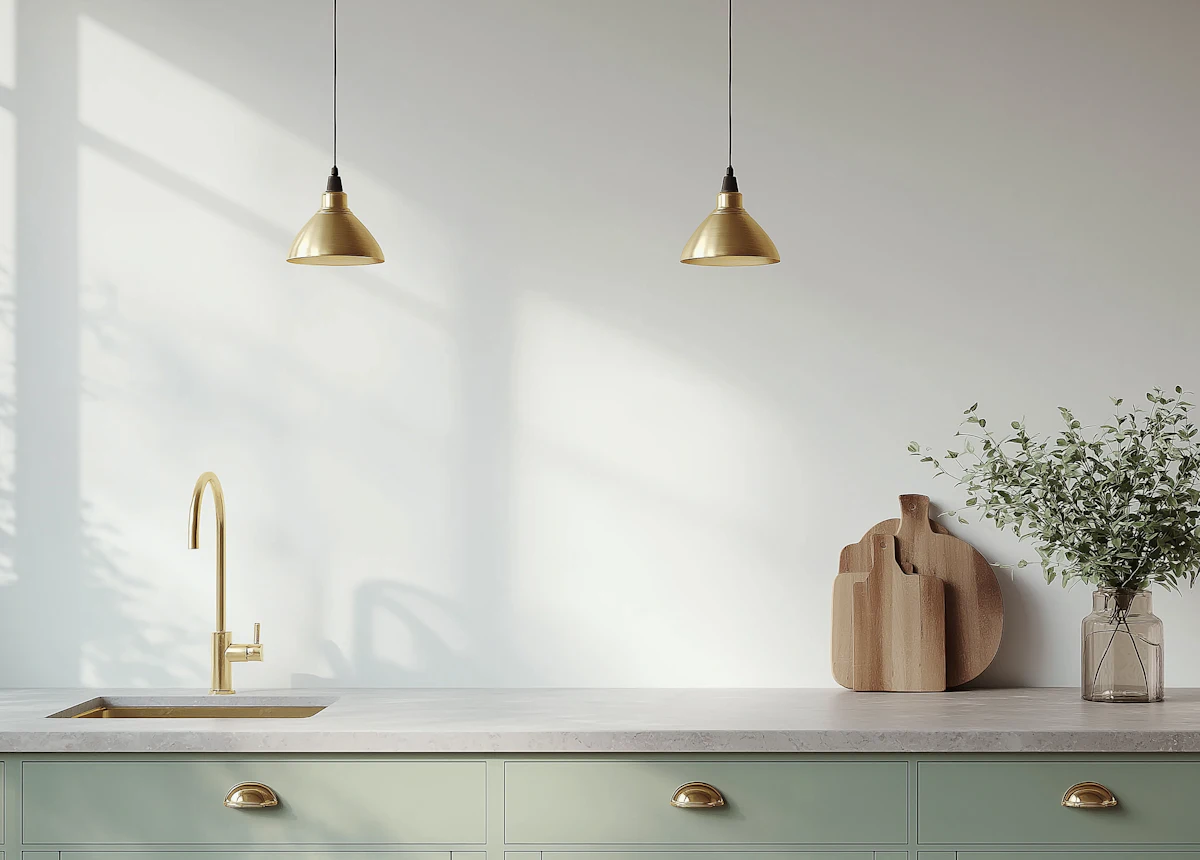
Sage Green Shaker Run
Hand-painted shaker doors, aged brass cup handles and a quartz worktop, built to measure for a narrow Victorian galley.


