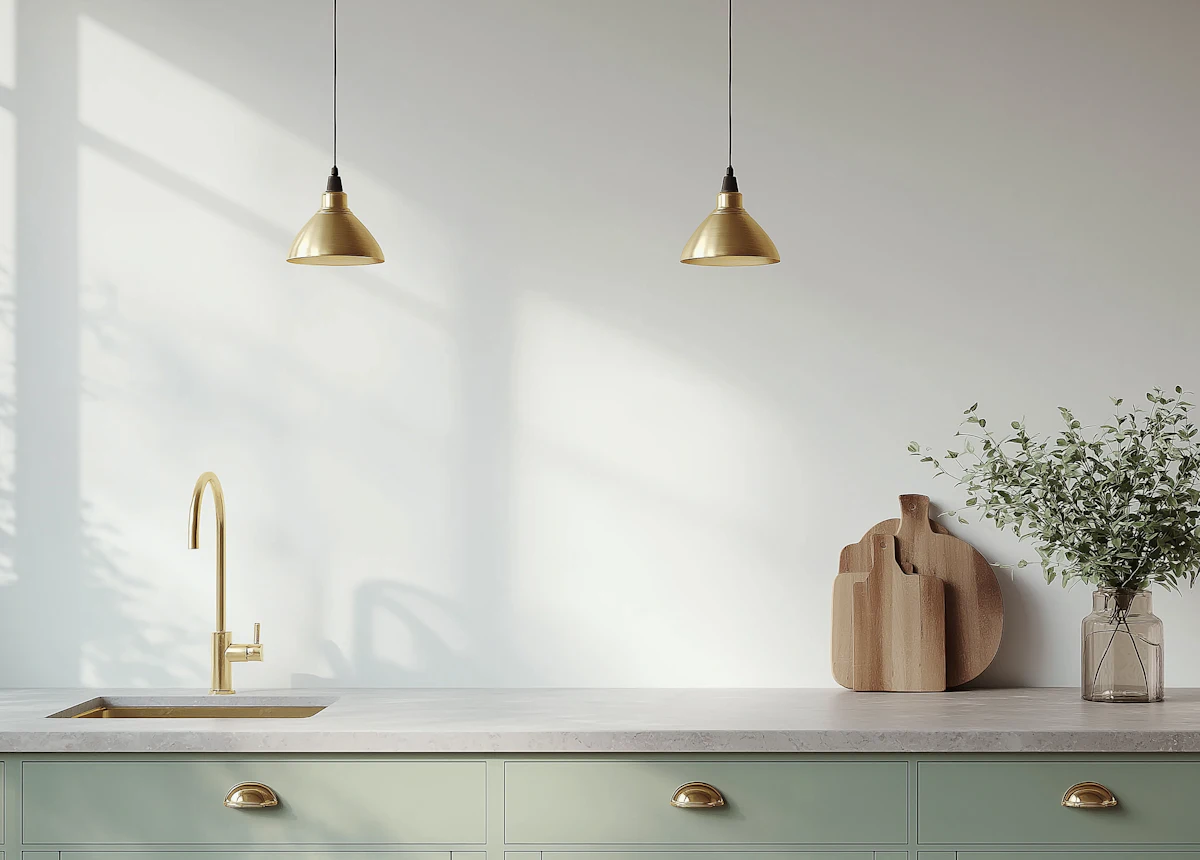
Custom cabinetry
Sage Green Shaker Run
Hand-painted shaker doors, aged brass cup handles and a quartz worktop, built to measure for a narrow Victorian galley.
Location
The Annex, Toronto
Project type
Full kitchen remodel
Completed
2025
On site
9 weeks
Floor area
34 m²
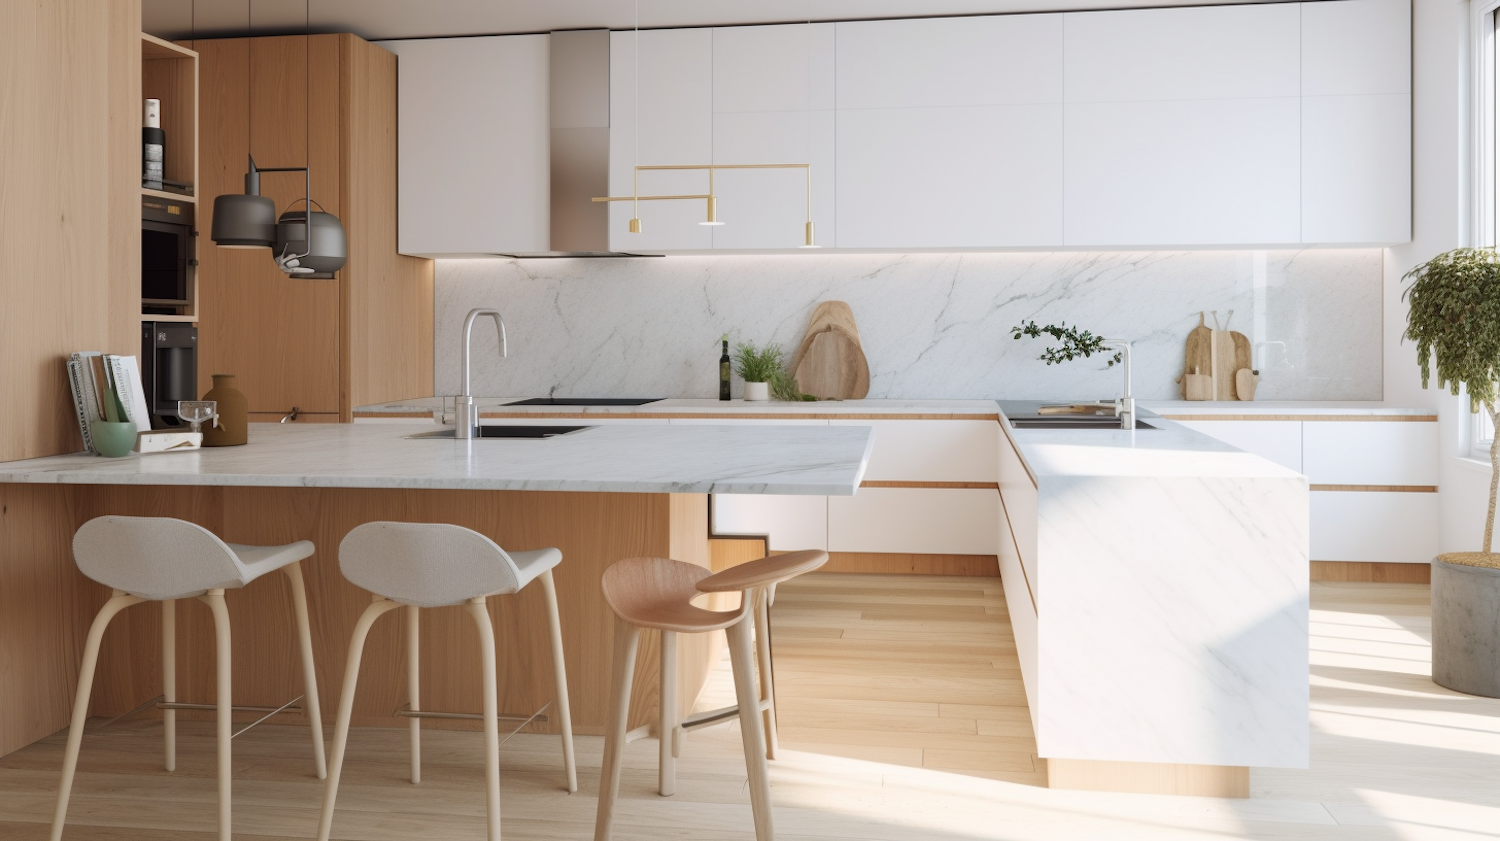
A load-bearing wall came out to open the ground floor, then a honed marble island was set against oak veneer and handleless white units.
The house had a small galley at the back and a dining room nobody used at the front, separated by a load-bearing wall. Our structural engineer specified a steel beam, and once it was in the two rooms read as one space for the first time in ninety years.
With the wall gone, the island had to do three jobs at once: prep, seating and storage. It runs 2.8 metres, carries a honed marble top with a waterfall return on the dining side, and hides deep pan drawers and the recycling on the working side.
Marble and handleless white units on their own would have felt cold, so the tall run behind is oak veneer in a brushed finish. It picks up the floor and stops the room reading like a showroom.
Six months on, the marble has taken a few marks around the tap, which is what honed marble does and what the owners wanted. Everything else looks the way it did on handover day.
We were nervous about taking the wall out. Now we cannot imagine the house any other way, and the island is where everyone ends up.
Every project on this page was measured, made and installed by the same team.
Custom cabinetry
Sage Green Shaker Run
Hand-painted shaker doors, aged brass cup handles and a quartz worktop, built to measure for a narrow Victorian galley.
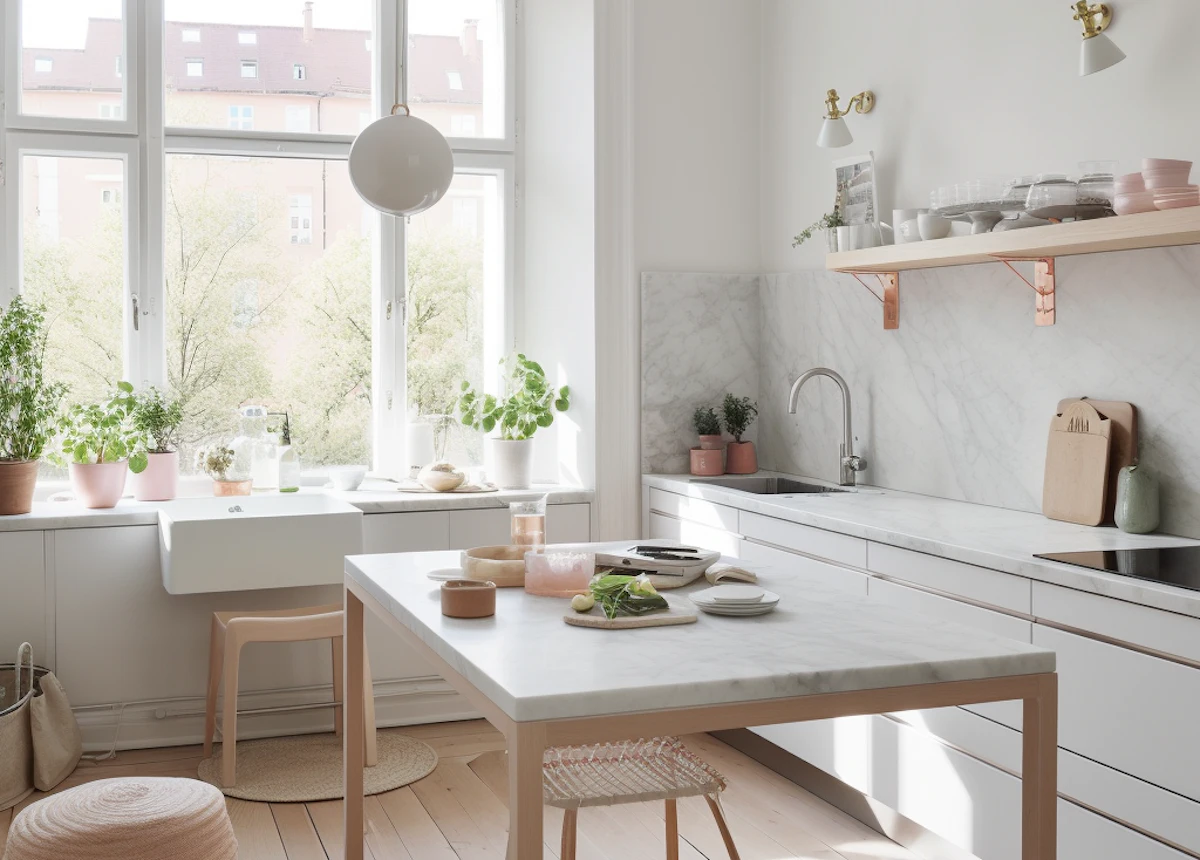
Kitchen renovation
Bay Window Kitchen
Marble worktops, a deep butler sink and one long oak shelf keep this north-facing room bright and uncluttered all day.


