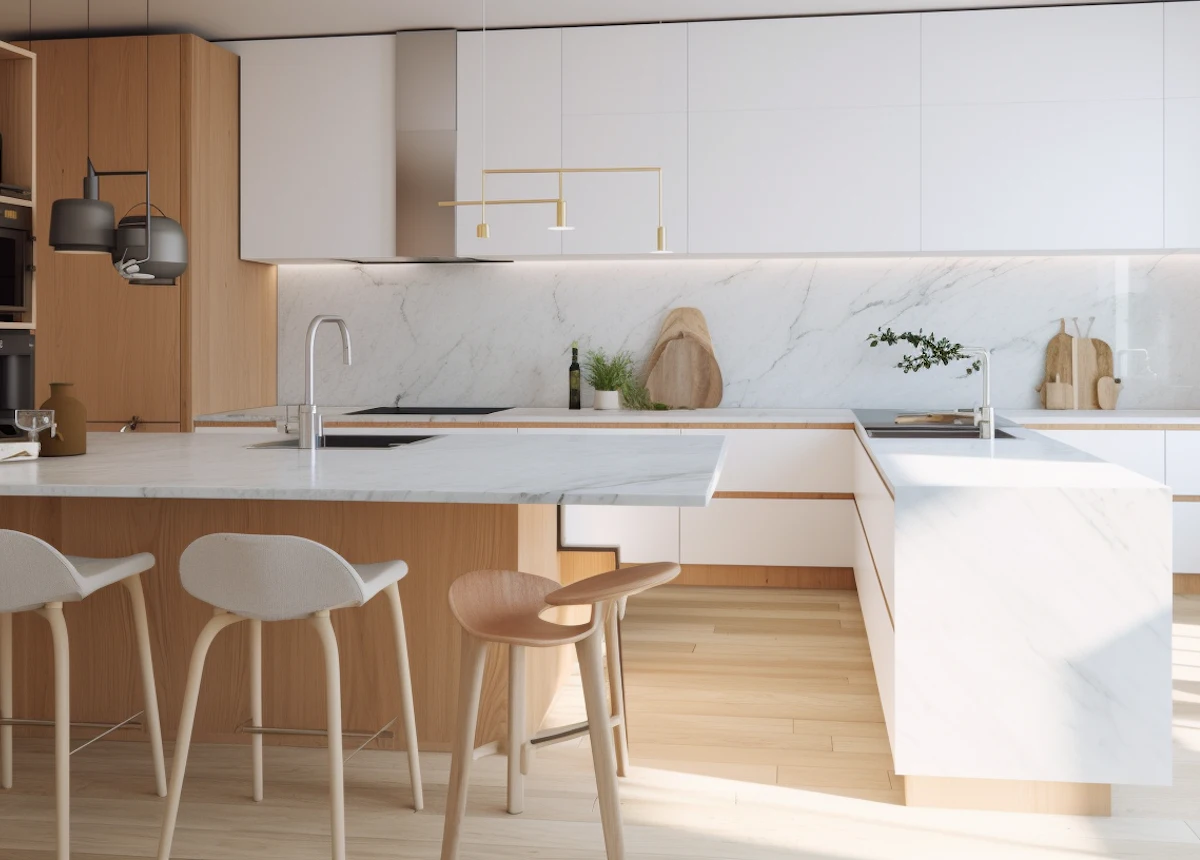
Full kitchen remodel
Marble Waterfall Island
A load-bearing wall came out to open the ground floor, then a honed marble island was set against oak veneer and handleless white units.
Location
Roncesvalles, Toronto
Project type
Kitchen renovation
Completed
2024
On site
5 weeks
Floor area
9 m²
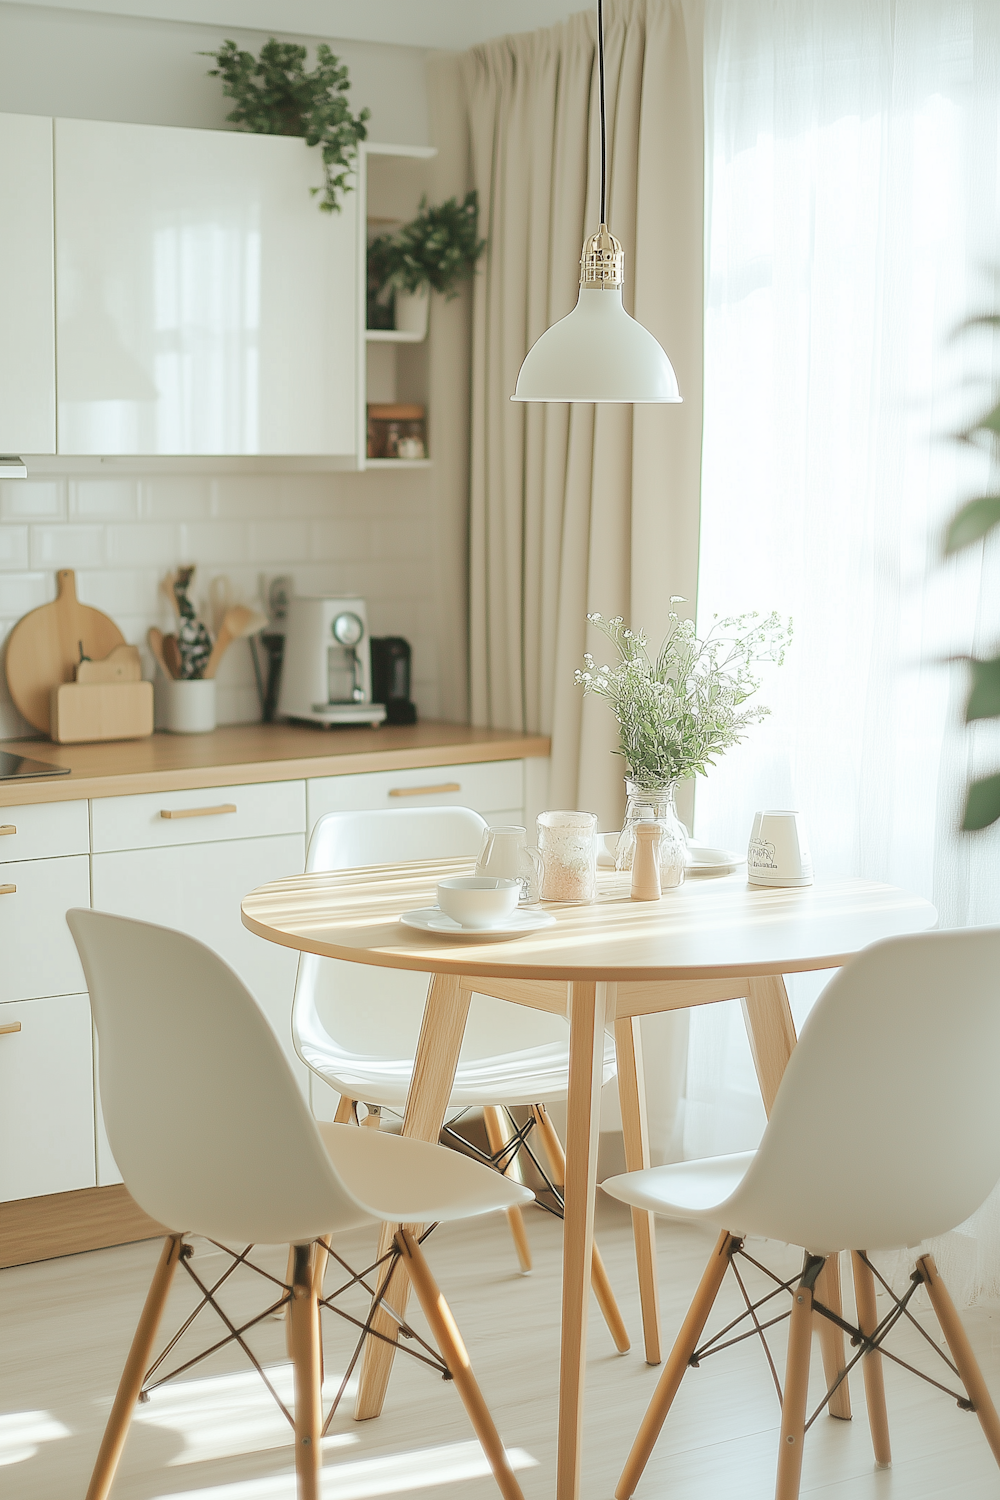
Slim brass handles, a solid oak worktop and a rounded table made room to sit down and eat in just nine square metres.
Everything in a room this size is a trade-off. We started from the table, worked out the space it needed in order to be usable, and then fitted the kitchen into what was left over.
A U-shaped run would have swallowed the floor. The L keeps two walls clear, puts the sink and hob along the long leg, and leaves a clean corner for the table.
Slim brass handles sit flush enough to walk past without catching, the oven is set at eye level in the tall unit, and the fridge is integrated so the run reads as one surface.
A solid oak worktop, oiled rather than lacquered so it can be sanded back, and a round table with no corners to walk into.
We eat in here every night now. Before, there was barely room to open the oven door.
Every project on this page was measured, made and installed by the same team.
Full kitchen remodel
Marble Waterfall Island
A load-bearing wall came out to open the ground floor, then a honed marble island was set against oak veneer and handleless white units.
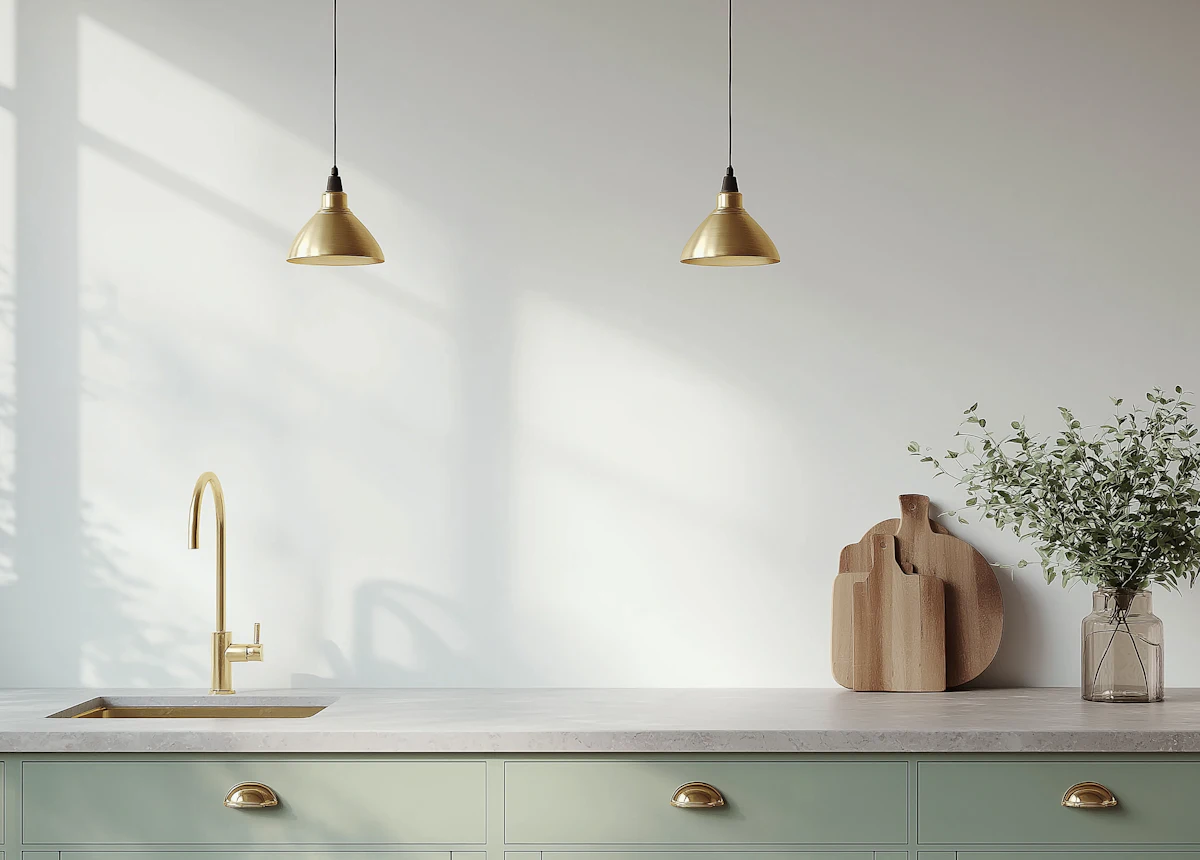
Custom cabinetry
Sage Green Shaker Run
Hand-painted shaker doors, aged brass cup handles and a quartz worktop, built to measure for a narrow Victorian galley.


