Full kitchen remodel
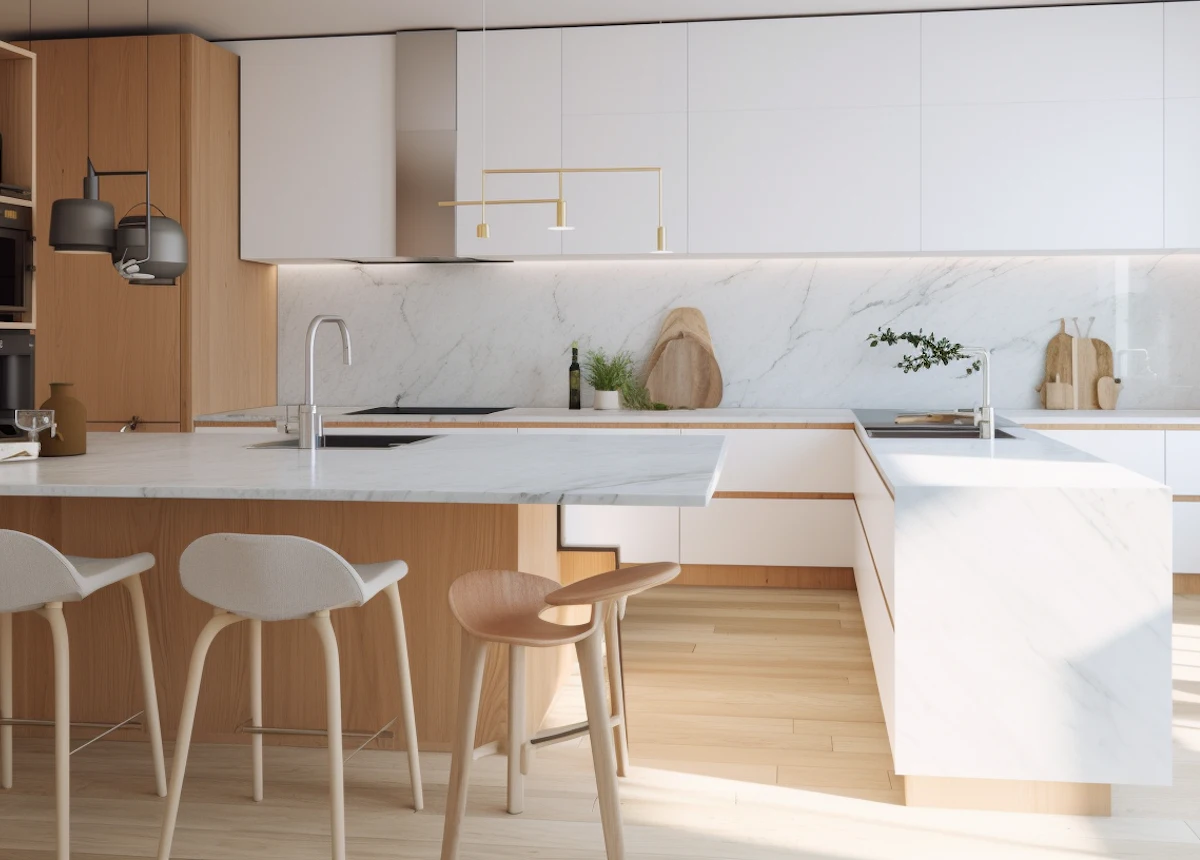
Marble Waterfall Island
A load-bearing wall came out to open the ground floor, then a honed marble island was set against oak veneer and handleless white units.
Location
Etobicoke, Toronto
Project type
Island & seating
Completed
2024
On site
8 weeks
Floor area
29 m²
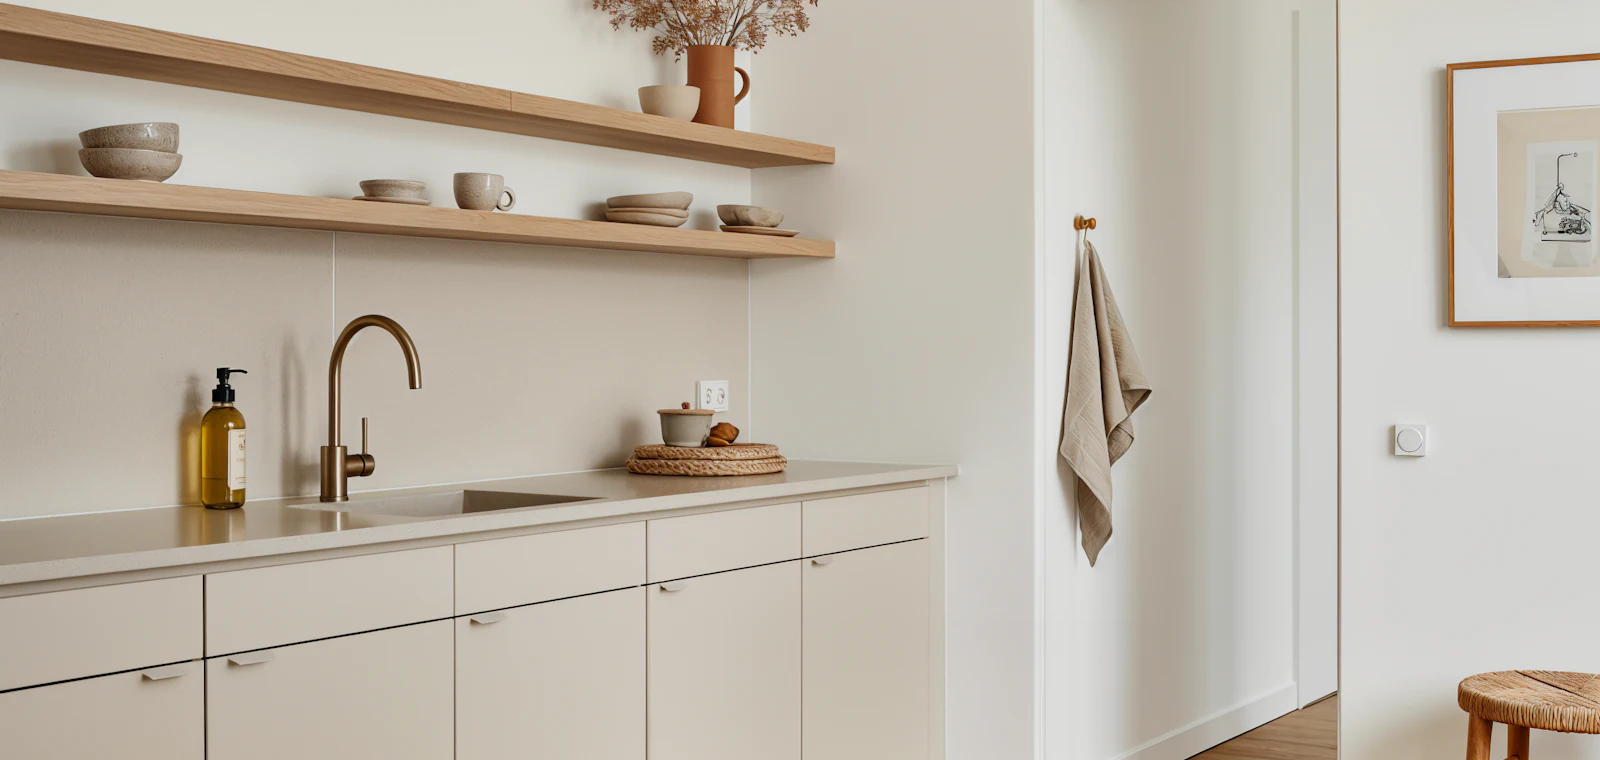
A push-to-open cream kitchen wrapped around a six-seat island, finished with brass pendants and a gas hob set into quartz.
Three children, two adults and one narrow walkway between the old units. The fix was to pull everything back to the perimeter and put a single generous island in the middle, with room to move on all four sides of it.
Push-to-open fronts were not a style decision. With a busy family passing through all day, handles snag bags, belt loops and small hands, and this run has none at all.
The gas hob sits in the quartz on the working side, with a downdraft extractor so nothing hangs across the sightline. The seating overhang is 350mm, enough for six stools and homework spread across the end.
Three brass pendants hang 750mm above the top, high enough to see across and low enough to pool light where the chopping happens.
Nobody sits in the dining room now. Everything happens around the island, which is exactly what we asked for.
Every project on this page was measured, made and installed by the same team.
Full kitchen remodel
Marble Waterfall Island
A load-bearing wall came out to open the ground floor, then a honed marble island was set against oak veneer and handleless white units.
Custom cabinetry
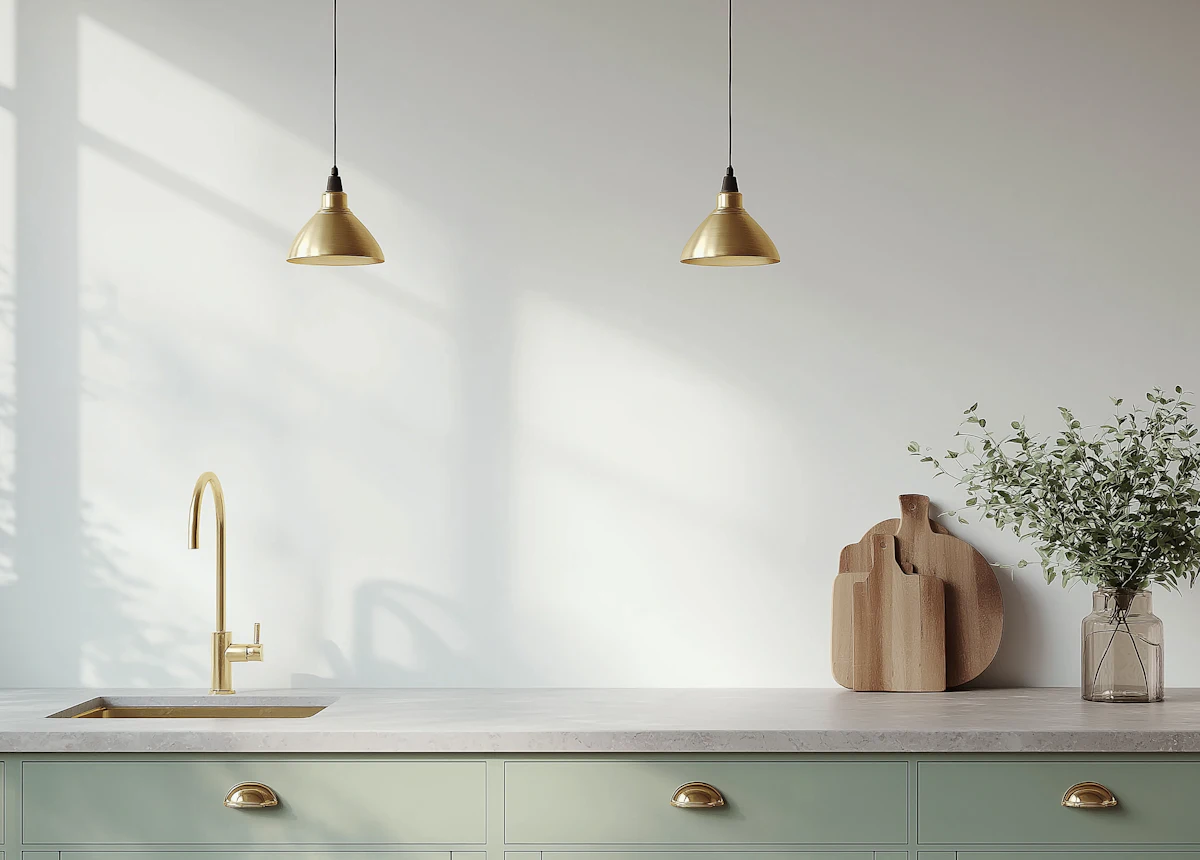
Sage Green Shaker Run
Hand-painted shaker doors, aged brass cup handles and a quartz worktop, built to measure for a narrow Victorian galley.


