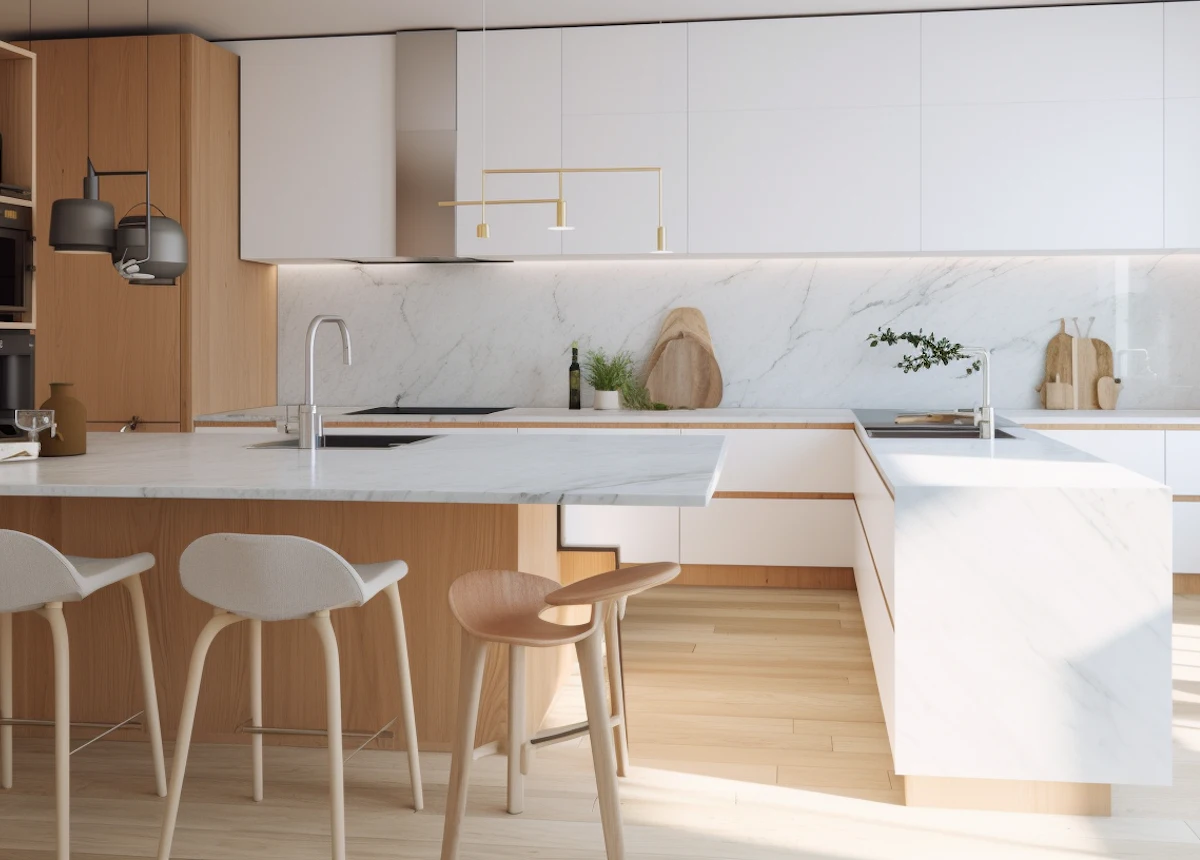
Full kitchen remodel
Marble Waterfall Island
A load-bearing wall came out to open the ground floor, then a honed marble island was set against oak veneer and handleless white units.
Location
High Park, Toronto
Project type
Pantry & storage
Completed
2025
On site
4 weeks
Floor area
6 m²
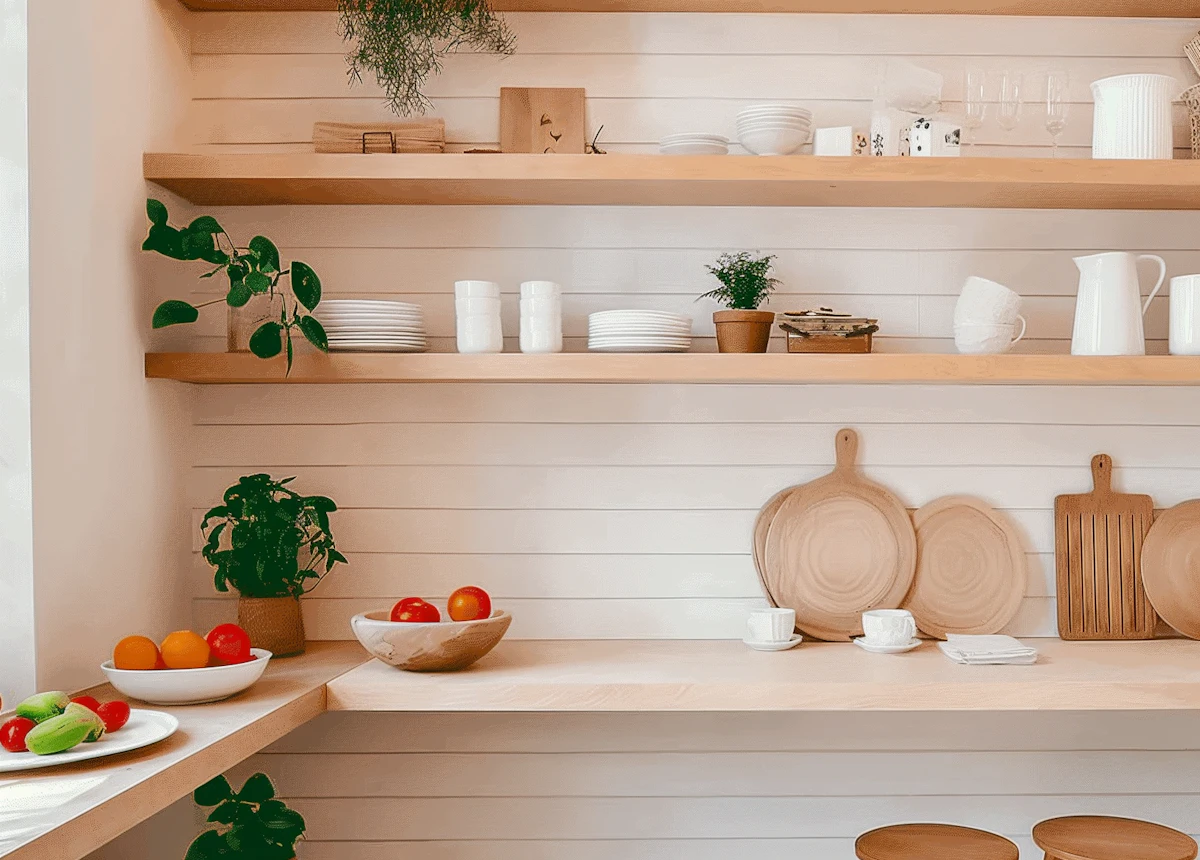
Floor-to-ceiling oak shelving and a panelled larder turned an unused return into daily storage for a family of five.
The kitchen itself was fine. The problem was a 1.6 metre return that held a coat hook and nothing else, while the cupboards on the opposite wall were stacked two deep and still overflowing.
The new run goes floor to ceiling in solid oak, with fixed shelves at the top for the things used twice a year and adjustable ones below set at everyday heights.
At the end sits a panelled larder with a marble shelf, spice racks on the back of the doors and a pull-out drawer at waist height. Dry goods, baking and breakfast now live in one place instead of four.
The oak was stained to sit alongside the existing floor rather than match it exactly, so the wall reads as part of the room rather than an addition to it.
We gained a whole pantry out of a corner that was doing nothing. The kitchen finally feels tidy.
Every project on this page was measured, made and installed by the same team.
Full kitchen remodel
Marble Waterfall Island
A load-bearing wall came out to open the ground floor, then a honed marble island was set against oak veneer and handleless white units.
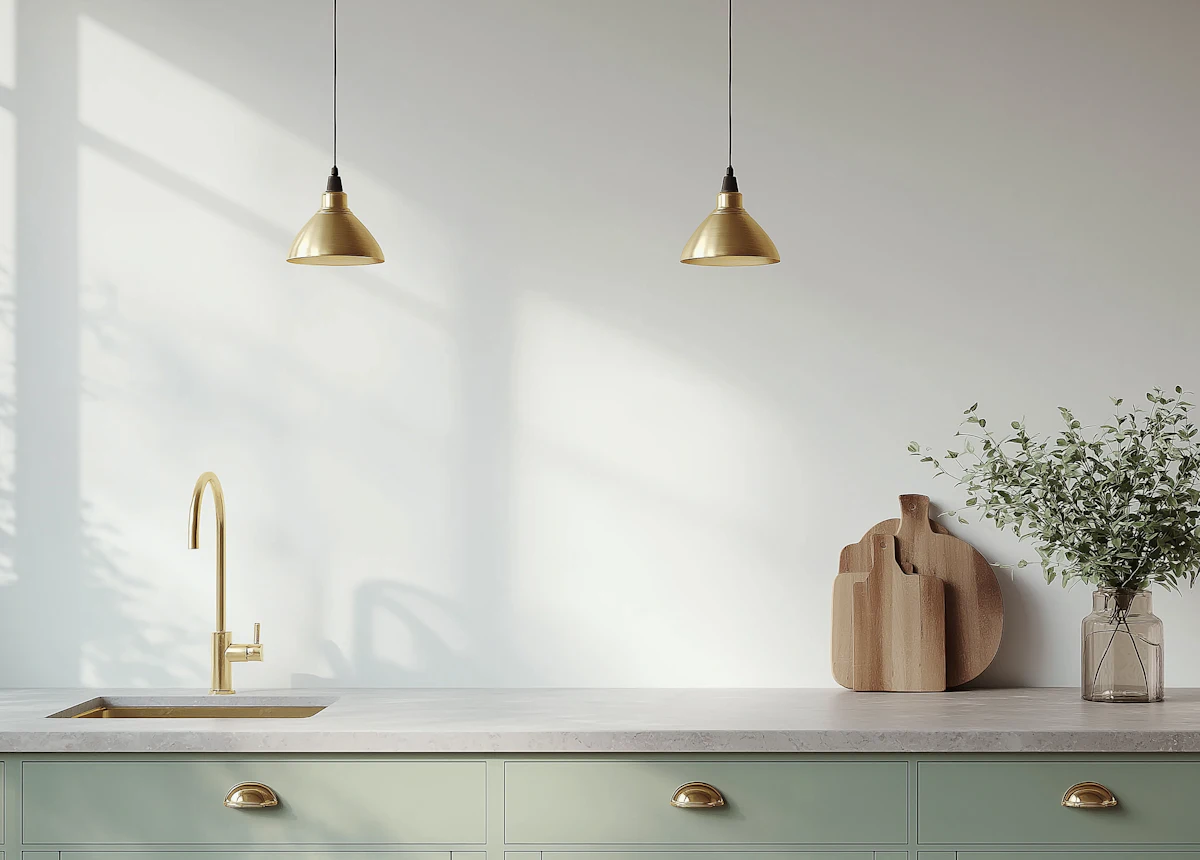
Custom cabinetry
Sage Green Shaker Run
Hand-painted shaker doors, aged brass cup handles and a quartz worktop, built to measure for a narrow Victorian galley.


